Tiếng Việt
What Does “Office Fit-Out” Actually Mean?
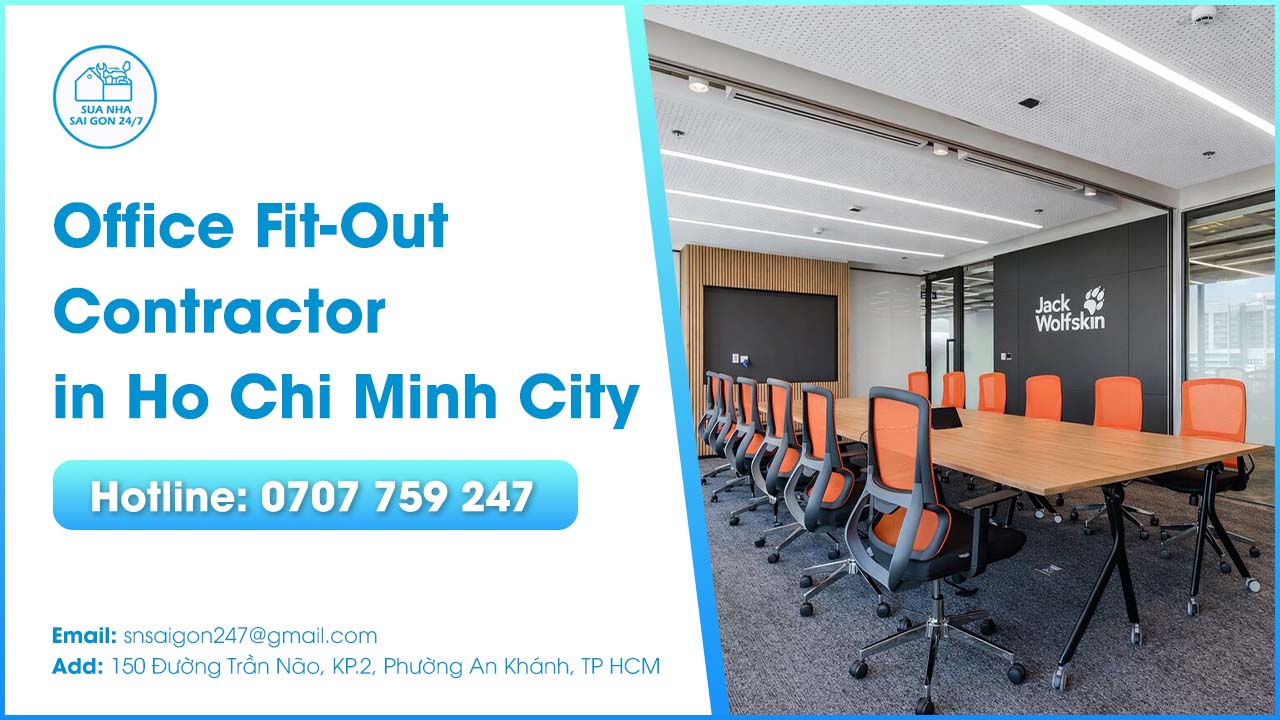
“Fit-out” refers to the work needed to make an interior space usable for its intended purpose — in this case, turning a bare shell or a previously-used office into a finished, move-in-ready workspace.
In commercial real estate terms, a “shell and core” or “Category A” space typically has basic flooring, ceiling, and building-standard electrical risers but nothing else — no partitions, no finished ceiling, no desks. “Category B” fit-out is the layer added on top: partitions, meeting rooms, a finished ceiling grid, task lighting, network cabling to each desk, paint, and branding elements. Most businesses moving into a new office in Ho Chi Minh City are commissioning Category B work, sometimes combined with demolishing and redoing a previous tenant’s layout first.
Why Choosing the Right Fit-Out Contractor Matters More Than It Seems
A fit-out project involves more coordination risk than a single repair job, because multiple trades need to work in the right sequence without stepping on each other’s work.
Electrical and network cabling need to go in before the ceiling is closed up. Flooring needs to be finished before furniture arrives. Painting needs to happen after wall work but before final cleaning. If these trades are managed by separate, uncoordinated contractors, delays in one category cascade into every category after it — a common reason office fit-out projects run past their planned move-in date. A single contractor accountable for the whole sequence removes most of this risk.
Categories of Work a Full Fit-Out Contractor Should Handle
A complete office fit-out typically spans several distinct trade categories, each requiring its own expertise.
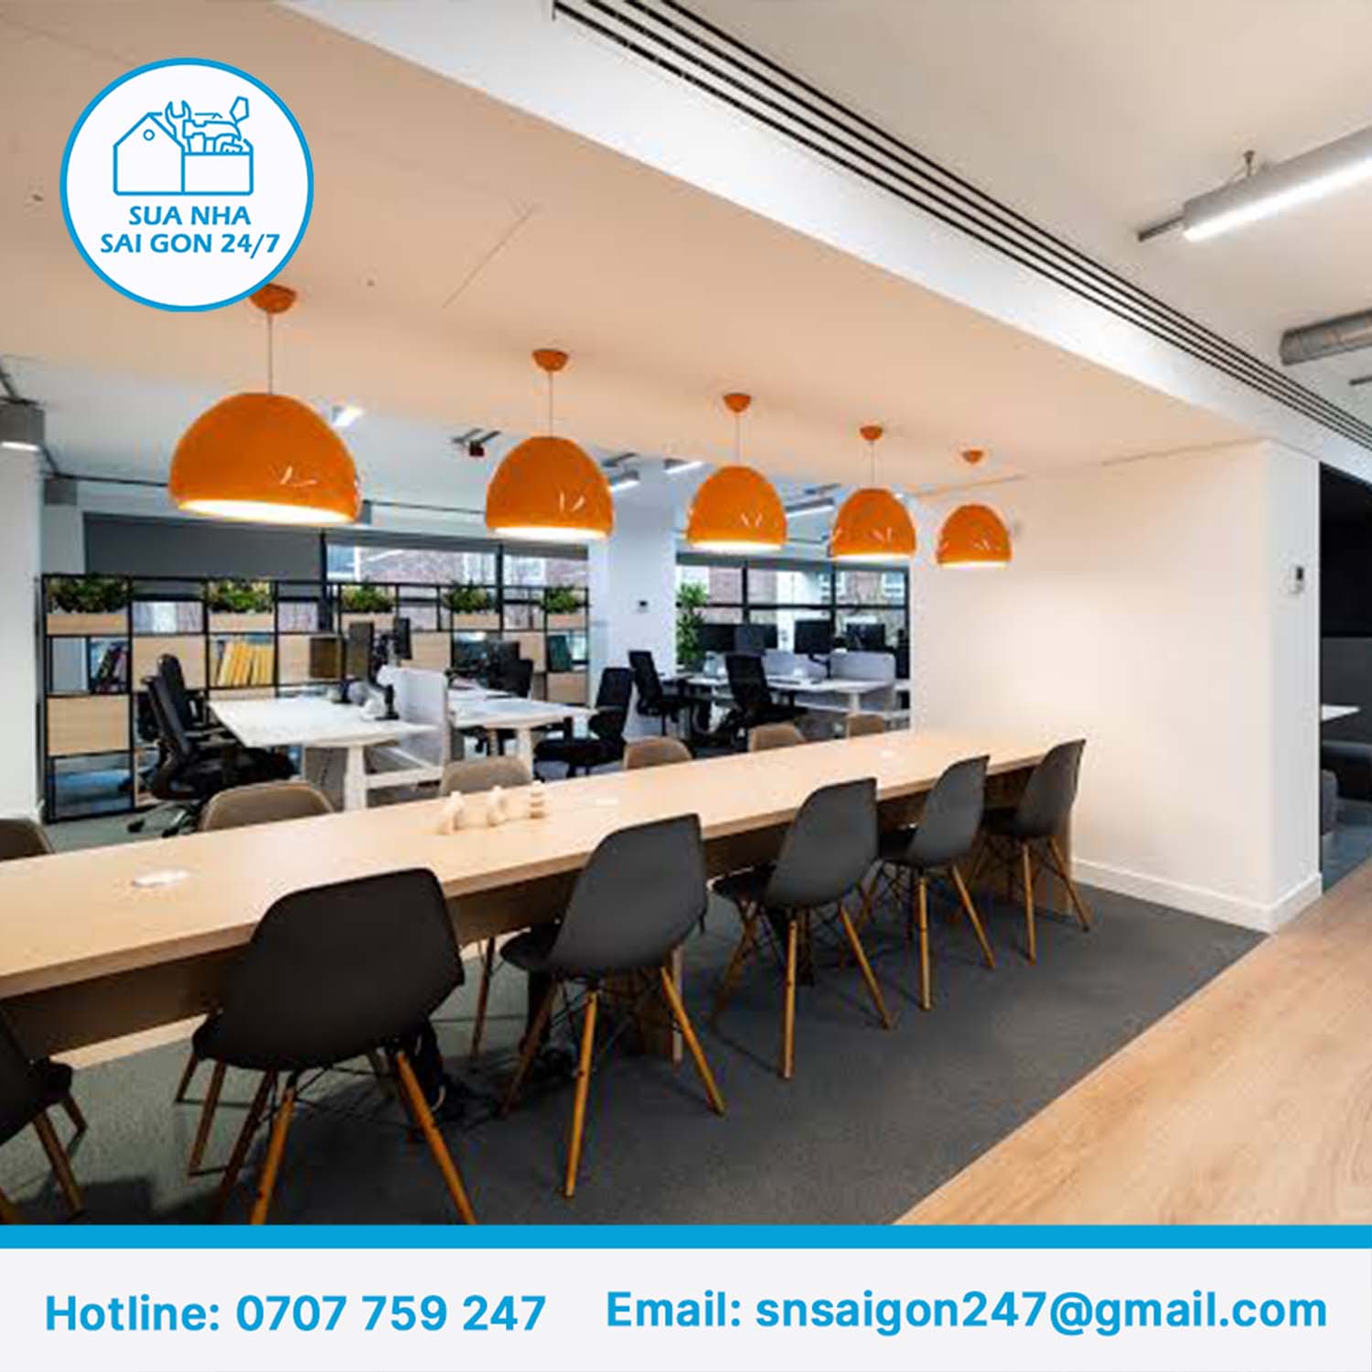
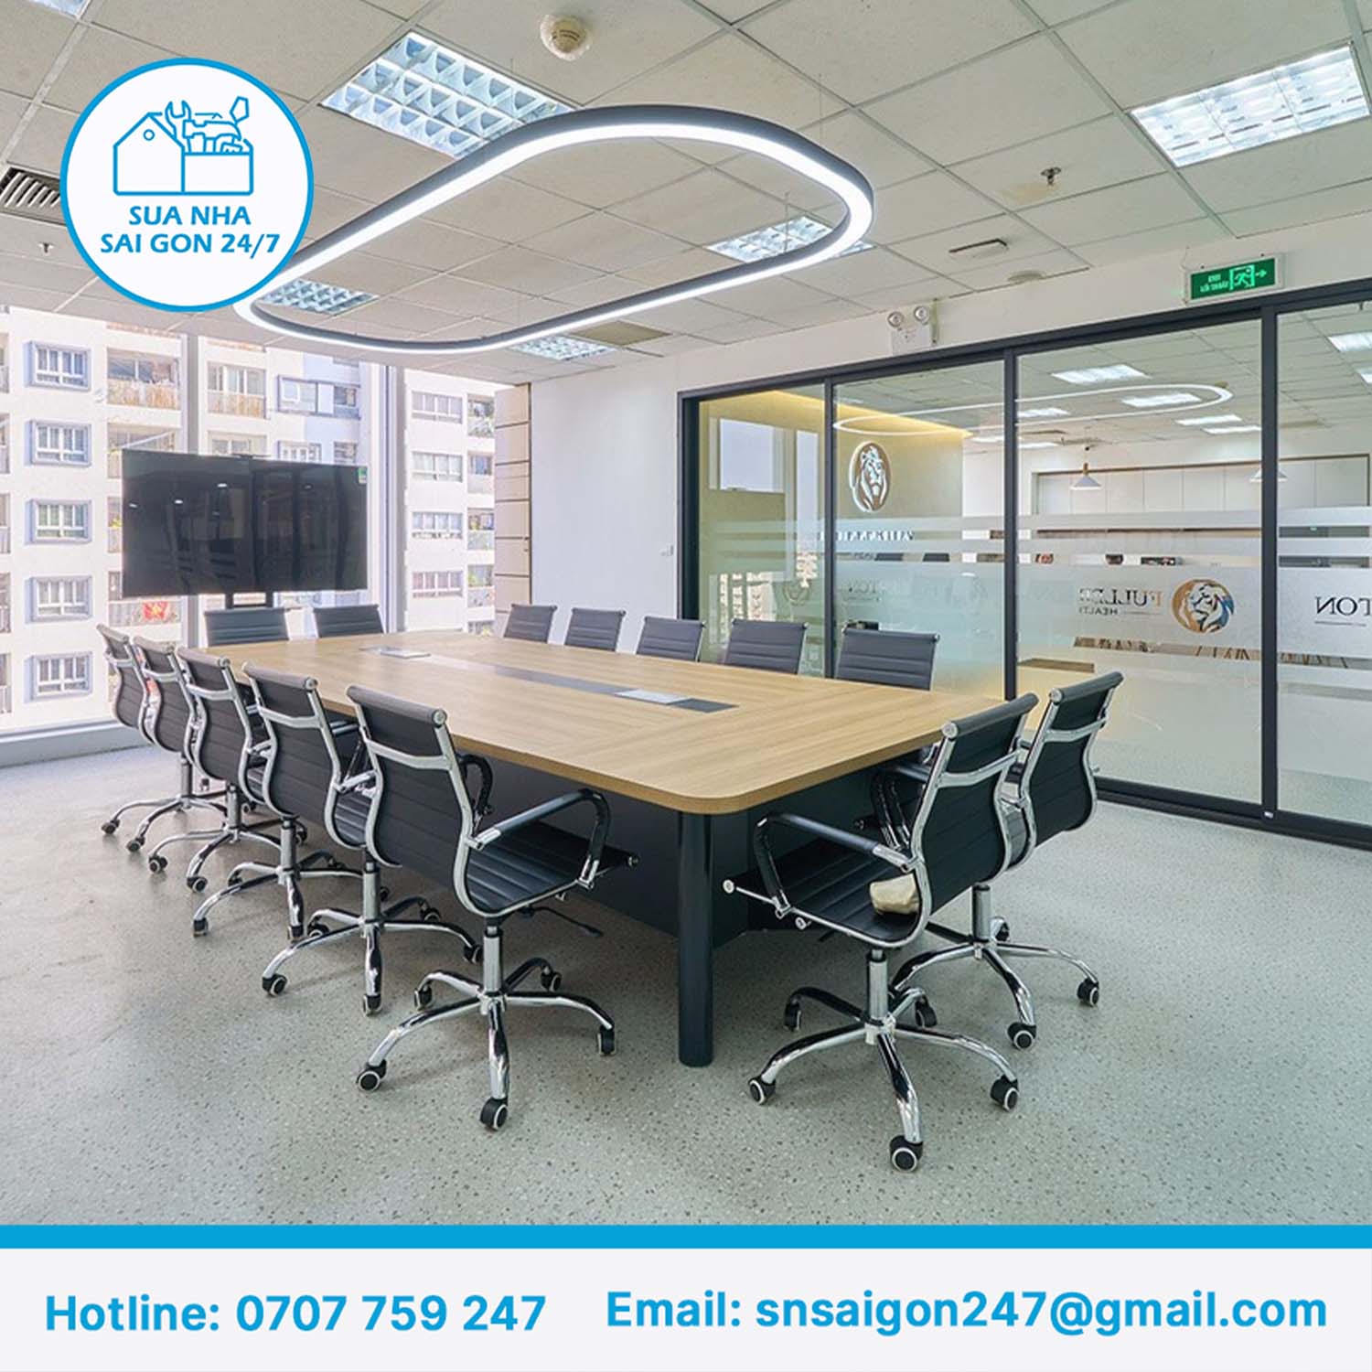
- Partitions and ceiling: gypsum board partitions, glass meeting-room walls, and a finished ceiling grid with integrated lighting.
- Electrical systems: distribution boards, wiring, outlets, and load design suited to the office’s equipment.
- Network cabling (LAN): structured cabling to every desk, a network rack, and switch configuration.
- Lighting: task lighting for workstations and decorative lighting for reception, lobby, and meeting areas.
- Flooring: carpet tile, vinyl, or raised access flooring depending on the office’s needs.
- Painting and finishing: interior painting, branding walls, and surface finishing throughout the space.
- Furniture installation: desks, workstations, and meeting room furniture, coordinated with the finishing schedule.
If you’re evaluating contractors, it’s worth asking specifically which of these categories they handle directly versus subcontract — a contractor who subcontracts everything with no direct oversight adds another layer of coordination risk rather than removing it.
Single-Trade Specialist vs. Full Fit-Out Contractor: Which Should You Choose?
The right choice depends heavily on the size and complexity of your project.
| Factor | Single-Trade Specialist | Full Fit-Out Contractor |
|---|---|---|
| Coordination | You manage the schedule between trades yourself | One party sequences and coordinates every trade |
| Accountability | Each trade is only responsible for its own work | One point of contact accountable for the whole project |
| Best for | A single-category job, like repainting or a lighting upgrade | A full office renovation or new-office setup |
| Risk if something goes wrong | Harder to determine which trade caused a delay or defect | Easier to hold one contractor accountable for the outcome |
For a full office fit-out — especially one with a fixed move-in deadline tied to a lease start date — a single accountable contractor is almost always the more practical choice. If your need is narrower, such as upgrading just the lighting or repainting a single area, a specialist may be more cost-effective. See our office decorative lighting installation service or house painting service in Ho Chi Minh City if your project is limited to one of those categories specifically.
How Much Does an Office Fit-Out Cost in Ho Chi Minh City? (2026 Market Reference)
Office fit-out pricing in Vietnam is generally quoted per square meter and scales with finish level, since the same floor area can cost very different amounts depending on materials and design complexity.
| Finish Level | Reference Price | What’s Typically Included |
|---|---|---|
| Basic package | 1,500,000 – 2,000,000 VND/m² | Simple partitions, standard lighting, basic finishes |
| Standard package | 2,000,000 – 3,500,000 VND/m² | Better-quality materials, more design detail, standard MEP |
| Premium package | 3,500,000 – 5,500,000 VND/m² | High-end finishes, custom branding elements, more complex MEP |
For broader market context, Cushman & Wakefield’s Vietnam Office Fit Out Cost Guide places the average cost of equipping a new office in Ho Chi Minh City at roughly USD 656 per m², and ranks the city among the three least expensive office fit-out markets in the Asia-Pacific region — a useful benchmark if you’re comparing Ho Chi Minh City against other regional cities for a multi-location project.
These figures are market reference pricing only, not a fixed quote from Sai Gon Home Repair 247. Actual cost depends on your specific materials selection, site conditions, amount of demolition required, MEP complexity, and building-specific requirements. Contact us for a free on-site survey, and we’ll provide an accurate quote based on your actual space and finish-level expectations.
The Fit-Out Process From Lease Signing to Move-In
A well-managed office fit-out follows a fairly consistent sequence, regardless of the office’s size.
- Site survey and concept discussion: the contractor surveys the space and discusses your headcount, layout preferences, and move-in date.
- Design and drawings: a floor plan and category-by-category scope are drawn up, including any documentation the building’s management board requires.
- Landlord/building approval: drawings are submitted to the management board, which sets working hours, elevator access, and any restrictions specific to the building.
- Itemized quote: a written quote broken down by category — partitions, electrical, network, lighting, flooring, painting — with VAT stated clearly.
- Demolition (if needed): removing a previous tenant’s layout, old flooring, or finishes that don’t suit the new design.
- MEP installation: electrical, network cabling, and any plumbing work, completed before the ceiling and walls are closed up.
- Partitions and ceiling: building out meeting rooms, offices, and the finished ceiling grid.
- Flooring and painting: finishing surfaces throughout the space.
- Furniture and final fit-out: installing desks, workstations, and any remaining fixtures.
- Final cleaning and handover: the space is cleaned, inspected together with you, and warranty terms are confirmed by category.
Skipping the landlord approval step early in the process is a common reason fit-out projects get delayed — many buildings require several business days to review and approve drawings before work can even start.
What to Ask a Fit-Out Contractor Before Signing
A short set of questions before committing can reveal how well a contractor is actually set up to manage a multi-trade project.
- “Can I see an itemized quote broken down by category, not just a total number?”
- “Is VAT included in this quote, or added separately when the invoice is issued?”
- “What’s the warranty period for each category — electrical, partitions, painting?”
- “Can you share references from past office fit-out projects, ideally in a similar building type?”
- “Have you coordinated directly with this building’s management board before?”
- “Who is my single point of contact if an issue comes up mid-project?”
A contractor that answers these clearly and specifically, rather than vaguely, is generally a stronger sign of experience than a polished portfolio alone.
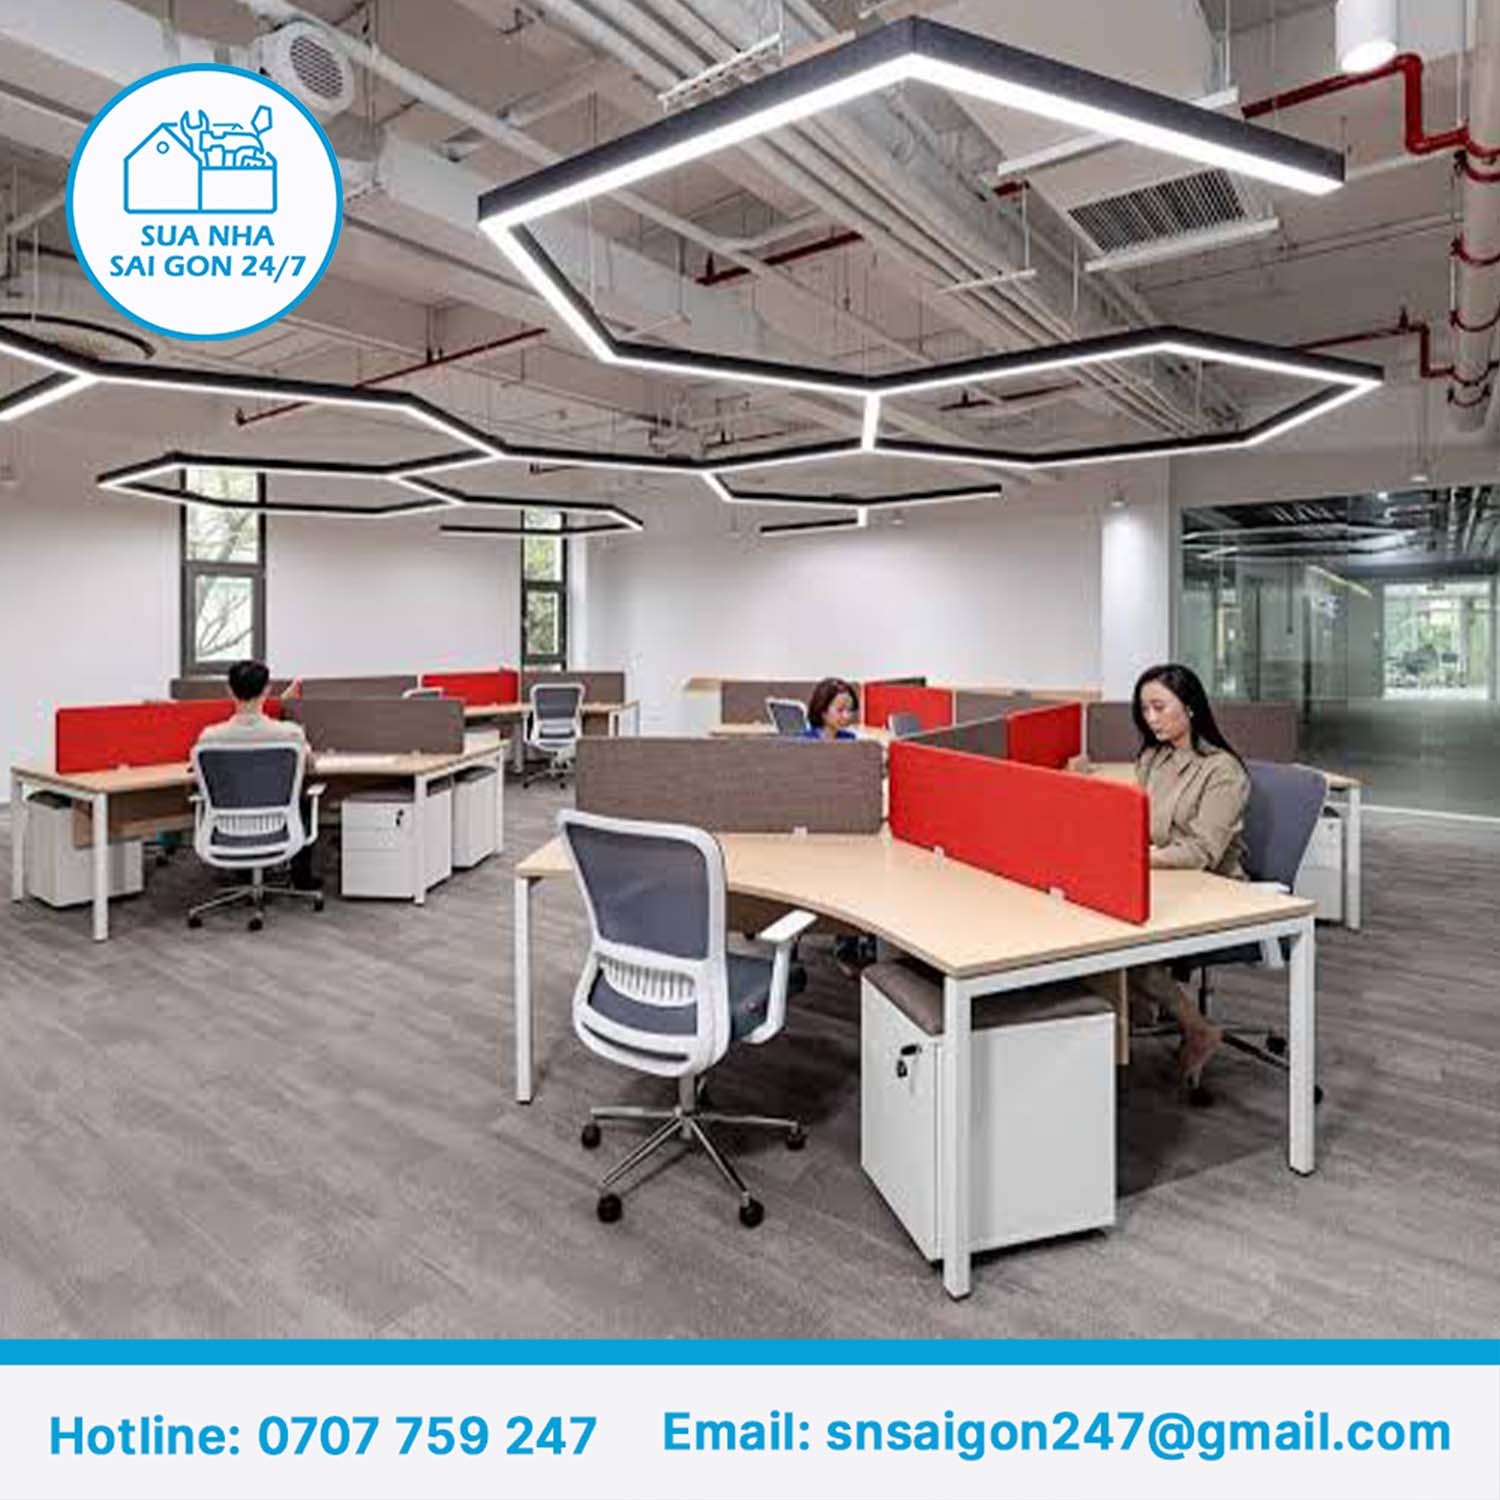
How to Compare Multiple Fit-Out Quotes Side by Side
Comparing fit-out quotes is harder than comparing a single-trade quote, since each contractor may structure their categories, inclusions, and assumptions slightly differently.
A practical approach is to give every contractor you’re considering the same brief — the same floor plan, headcount, and finish-level expectations — and then ask each one to break their quote down using the same category list: partitions/ceiling, electrical, network, lighting, flooring, painting, and furniture. Once quotes come back in a comparable format, look past the total number to check three things: which categories are included in each quote, whether VAT is stated separately, and what warranty period applies to each category. A quote that looks cheaper on the surface often turns out to be missing a category the others included, or quoting materials at a lower spec than what you actually asked for — which is also why the basic/standard/premium price bands above can look so different even for offices of similar size.
What Happens After Handover: Snagging and Punch Lists
Even a well-run fit-out project usually has a handful of small issues to fix after the main work is finished — a scuff on a freshly painted wall, a network point that needs retesting, a door that doesn’t close properly.
A “punch list” (sometimes called a snagging list) is the standard way to handle this: you and the contractor walk through the finished space together, note every outstanding issue, and agree on a timeline to fix them before final sign-off. Asking upfront whether a contractor includes a formal punch-list walkthrough as part of their handover process is a useful way to gauge how organized their process is — a contractor without one tends to leave small issues for you to discover and report individually after you’ve already moved in.
Budgeting for Furniture and IT Separately From Construction
It’s easy to budget for the visible construction work — partitions, painting, flooring — and forget that furniture, IT equipment, and signage are usually separate line items with their own lead times.
Office furniture, particularly if it’s custom-ordered or imported, can have a lead time of several weeks, which needs to be planned in parallel with the construction schedule rather than after it. Similarly, IT equipment like network switches, access points, or a server rack should be ordered early enough that they’re on hand when the network cabling phase is ready for them — a common cause of last-minute delays is finishing the cabling on schedule but waiting on equipment that wasn’t ordered until construction was already underway. See our office LAN installation service for reference pricing on network cabling and equipment specifically.
A Realistic Fit-Out Timeline Example
To make the process more concrete, a typical mid-size office fit-out (roughly 200–400m², around 30–60 desks) in Ho Chi Minh City might run something like this: one to two weeks for design, drawings, and landlord approval; one week for demolition and MEP rough-in; two weeks for partitions, ceiling, and flooring; one week for painting and finishing; and a final week for furniture installation, final cleaning, and the punch-list walkthrough — roughly six to eight weeks from signed quote to move-in, assuming no major delays in landlord approval or material delivery.
Smaller offices move faster through each phase, while larger or more complex builds — multiple meeting rooms, a server room, extensive branding work — extend proportionally, particularly in the MEP and partition phases where most of the coordination work happens.
Red Flags When Evaluating a Fit-Out Contractor
A few warning signs tend to predict a difficult project before work even begins.
- A quote given without an on-site survey — office fit-out scope varies too much between buildings to price accurately sight unseen.
- No category breakdown, just a single lump-sum number covering everything.
- No mention of a warranty by category, or a vague verbal promise instead of a written term.
- No prior experience with your specific building or building type, especially for high-rise offices with strict management board rules.
- Pressure to sign quickly without time to compare against another quote.
How Long Does an Office Fit-Out Take?
Timeline depends heavily on scope and how quickly building approval comes through, but a few general ranges hold across most projects in Ho Chi Minh City.
| Scope | Typical Timeline |
|---|---|
| Small refresh (painting, lighting, minor electrical) | 1–2 weeks |
| Mid-size fit-out (partitions, MEP, flooring for one floor) | 3–5 weeks |
| Full fit-out with demolition and complete MEP rework | 4–8 weeks |
| Landlord/building approval (before work can start) | Several business days to a few weeks, building-dependent |
Building this approval time into your planning from the start — rather than assuming work can begin the day the lease starts — is one of the more reliable ways to avoid a stressful, compressed move-in schedule.
Coordinating a Fit-Out With an Occupied or Partially Occupied Space
Not every fit-out happens in an empty office — sometimes a business is renovating one area while continuing to use another, or upgrading an existing space without a full move-out.
In these cases, a contractor experienced with phased work will typically divide the project by zone, completing one area before moving to the next, or schedule noisier or more disruptive work (demolition, ceiling work) outside business hours. This kind of phased approach takes longer overall than working in an empty space, but avoids the cost and disruption of relocating the whole team during construction.
Common Mistakes When Choosing a Fit-Out Contractor
A handful of recurring mistakes account for most of the frustrating fit-out experiences businesses report in Ho Chi Minh City.
- Choosing based on the lowest total quote without checking whether it covers the same categories as competing quotes.
- Not accounting for landlord approval time in the overall project schedule, leading to a delayed start.
- Hiring separate specialists for a large project and underestimating how much coordination that requires from your own team.
- Skipping reference checks from the contractor’s past office projects.
- Not confirming warranty terms per category before signing, leaving no clear recourse if one specific trade’s work fails early.
Fit-Out Considerations Specific to Ho Chi Minh City Office Buildings
A few local factors shape how office fit-outs run in Ho Chi Minh City specifically, beyond the general process outlined above.
Many high-rise buildings restrict construction work to certain hours and require advance booking of the service elevator for moving materials and debris, which needs to be factored into the schedule early. Older buildings sometimes have electrical infrastructure that wasn’t designed for a modern office’s device load, requiring an upgrade to the distribution board as part of the fit-out rather than as a separate later project. And Ho Chi Minh City’s humidity means any exposed finishes — paint, especially — benefit from proper surface preparation and climate-appropriate materials, the same considerations that apply to residential painting work in the city.
It’s also worth asking a prospective contractor directly whether they’ve worked in your specific building before, or at least a comparable one nearby. A contractor familiar with a building’s management board, its documentation requirements, and its elevator booking process tends to move through the approval stage faster than one encountering those rules for the first time — a difference that can add up to a week or more at the very start of the project, before any visible construction has even begun.
Working With a Property Manager or Serviced Office Provider
Some businesses lease through a property manager or a serviced/flexible office provider rather than directly from a building owner, which changes who approves the fit-out plan and what’s actually allowed.
Serviced office providers sometimes restrict fit-out work more heavily than a standard lease, since changes need to work within their existing infrastructure and be reversible when the lease ends. If you’re in this situation, it’s worth clarifying early — before commissioning any design work — exactly what categories of change are permitted, since a fit-out contractor’s standard process may need to be adjusted to fit those constraints rather than the other way around.
How Sai Gon Home Repair 247 Supports Office Fit-Out Projects
Uncoordinated trades — an electrician and a ceiling contractor working on separate schedules with no shared plan — is one of the most common reasons office fit-out projects run over both budget and timeline.
Sai Gon Home Repair 247 has more than 7 years of experience in construction, repair, and renovation work in Ho Chi Minh City, coordinating electrical installation, network cabling, lighting, painting, and related renovation categories under a single project timeline. Every project starts with a free on-site survey, followed by an itemized quote by category, a VAT invoice available on request, and a warranty applied by category of work completed. For category-specific detail, see our office LAN installation service, office decorative lighting installation service, or house painting service.
Contact us for a free on-site survey and consultation before your fit-out project begins — we’ll assess your specific space and move-in timeline, then provide an accurate, itemized quote.
Frequently Asked Questions
What does an office fit-out contractor actually do?
An office fit-out contractor coordinates the trades needed to turn a bare or previously-occupied space into a finished, move-in-ready office — typically partitions and ceilings, electrical and network cabling, lighting, flooring, painting, and furniture installation — under one project timeline.
How much does an office fit-out cost in Ho Chi Minh City?
Local contractor price lists reference roughly 1,500,000–2,000,000 VND/m² for a basic fit-out, 2,000,000–3,500,000 VND/m² for a standard fit-out, and 3,500,000–5,500,000 VND/m² for a premium fit-out. Cushman & Wakefield’s Vietnam Fit Out Cost Guide separately puts the broader market average around USD 656/m², reflecting Ho Chi Minh City’s position as one of the least expensive fit-out markets in Asia-Pacific.
Should I hire a single fit-out contractor or separate trade specialists?
A single fit-out contractor is usually the more practical choice for a full office renovation, since it puts one party in charge of coordinating the schedule and resolving conflicts between trades. Separate specialists can work for a small, single-category job.
How long does an office fit-out take in Ho Chi Minh City?
A small office refresh can take one to two weeks, while a full fit-out involving partitions, MEP work, and finishing typically takes four to eight weeks depending on scope and landlord approval timelines.
What should I ask a fit-out contractor before signing a contract?
Ask for an itemized quote by category, whether VAT is included, the warranty period for each category, references from past office projects, and whether they’ve coordinated directly with building management before.
What’s a red flag when evaluating a fit-out contractor?
A quote given without a site visit, no breakdown by category, no stated warranty, and no experience working with your specific building type are all signs to be cautious.
What factors cause fit-out cost to vary so much between quotes?
Finish level (basic, standard, or premium), materials brand, the amount of demolition needed, MEP complexity, and building-specific requirements all affect cost — which is why an accurate quote requires an on-site survey rather than a single flat rate.
Can Sai Gon Home Repair 247 handle a full office fit-out?
Yes. The company coordinates electrical, network cabling, lighting, painting, and related renovation categories under one project, with a free on-site survey, an itemized quote, and a VAT invoice on request.
For a free on-site survey and consultation on your office fit-out project, contact the team at Sai Gon Home Repair 247.
- Main hotline/ Zalo: 0707 759 247
- English & Korean support/ Zalo: 076 806 7114
- English support/ Zalo: 033 939 0325
- Email: snsaigon247@gmail.com
- Address: 150 Tran Nao Street, An Khanh Ward, Ho Chi Minh City